«Towerkomplex» residential and commercial project
Mettler Entwickler and Swiss Life are jointly developing a plot of land in Neuhegi that was acquired through a multi-stage bidding process.
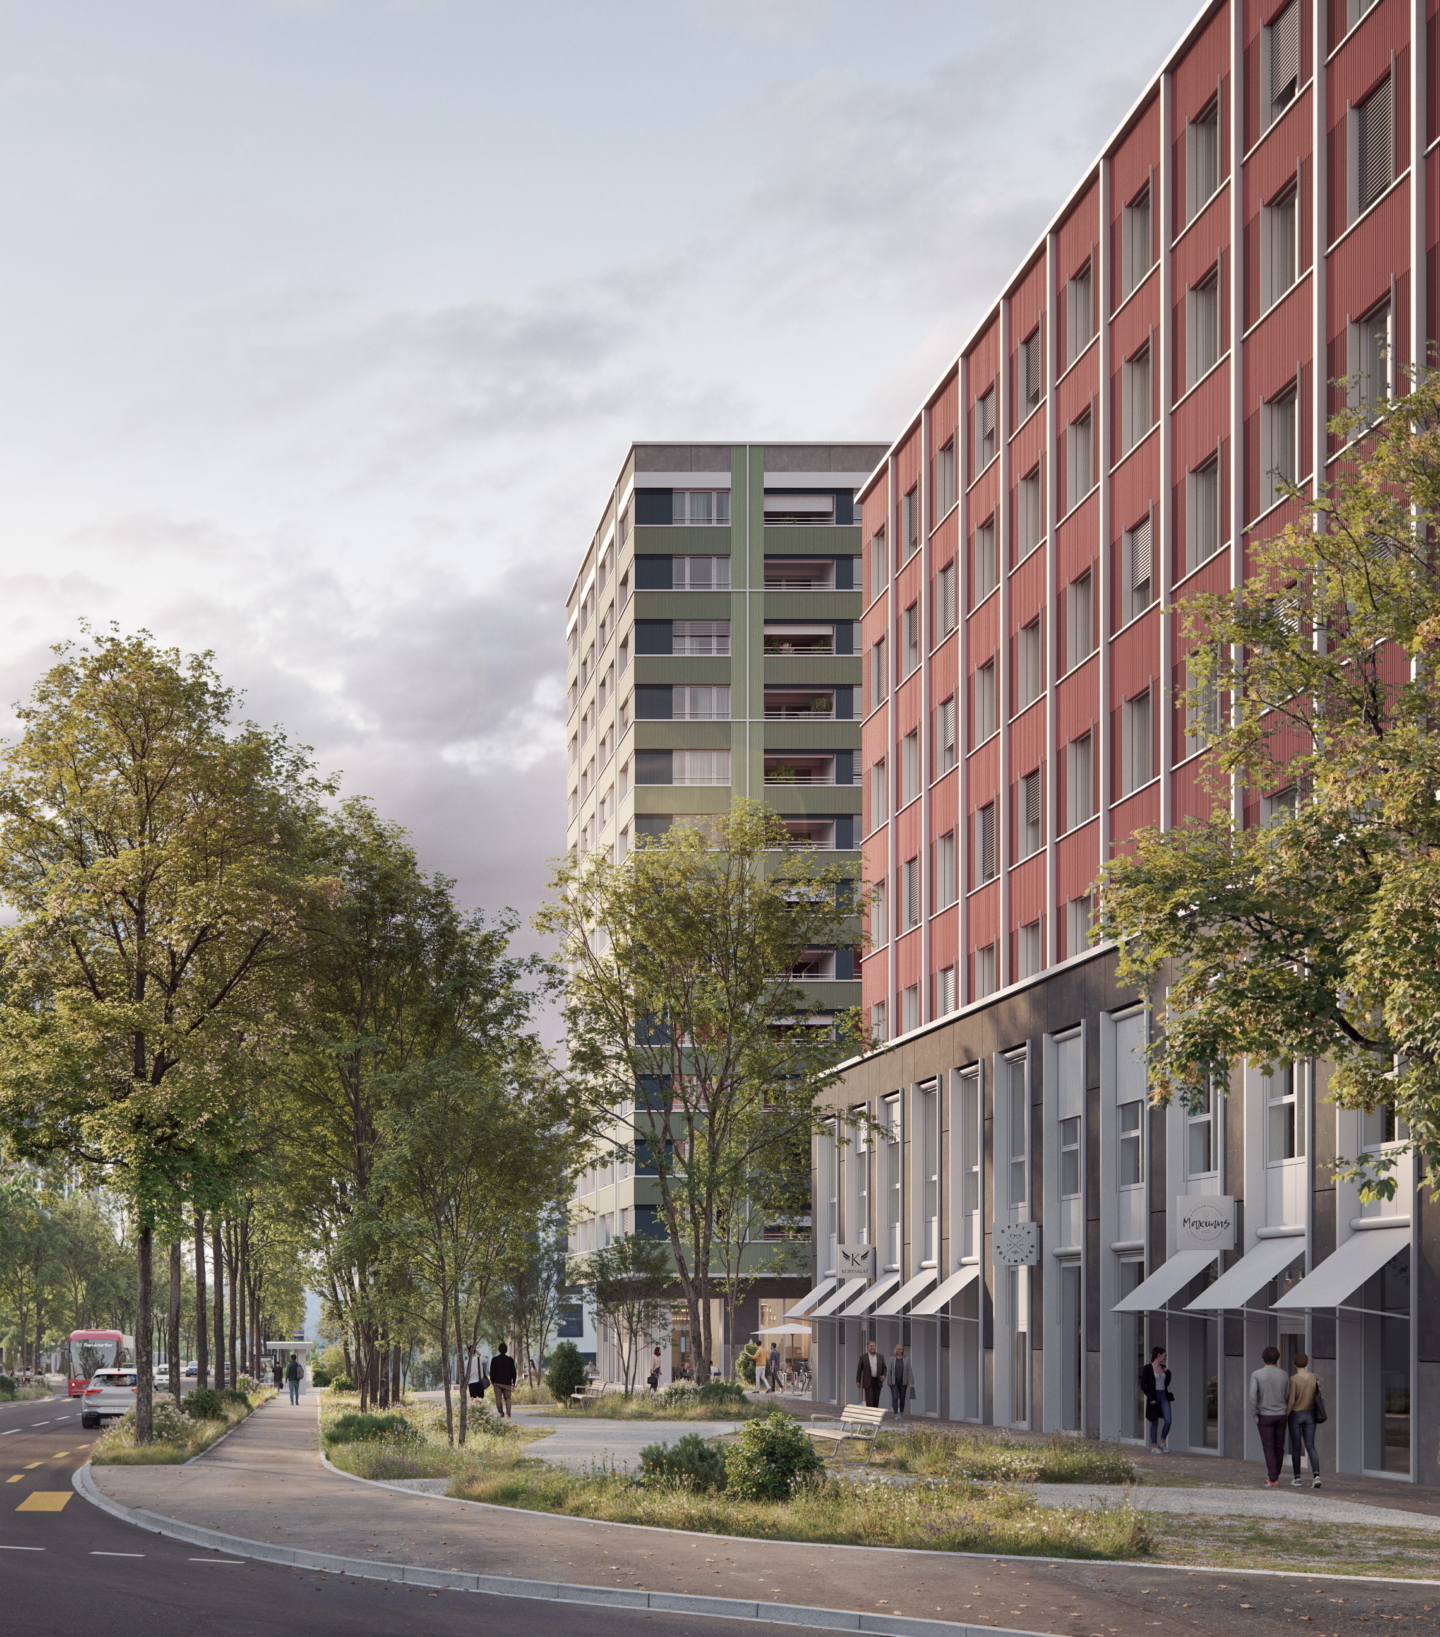
The plot, located directly next to the S-Bahn station, has excellent accessibility and is situated virtually in the heart of the new urban center. Consequently, the requirements for the urban planning layout and architectural design of the building complex are exceptionally high.
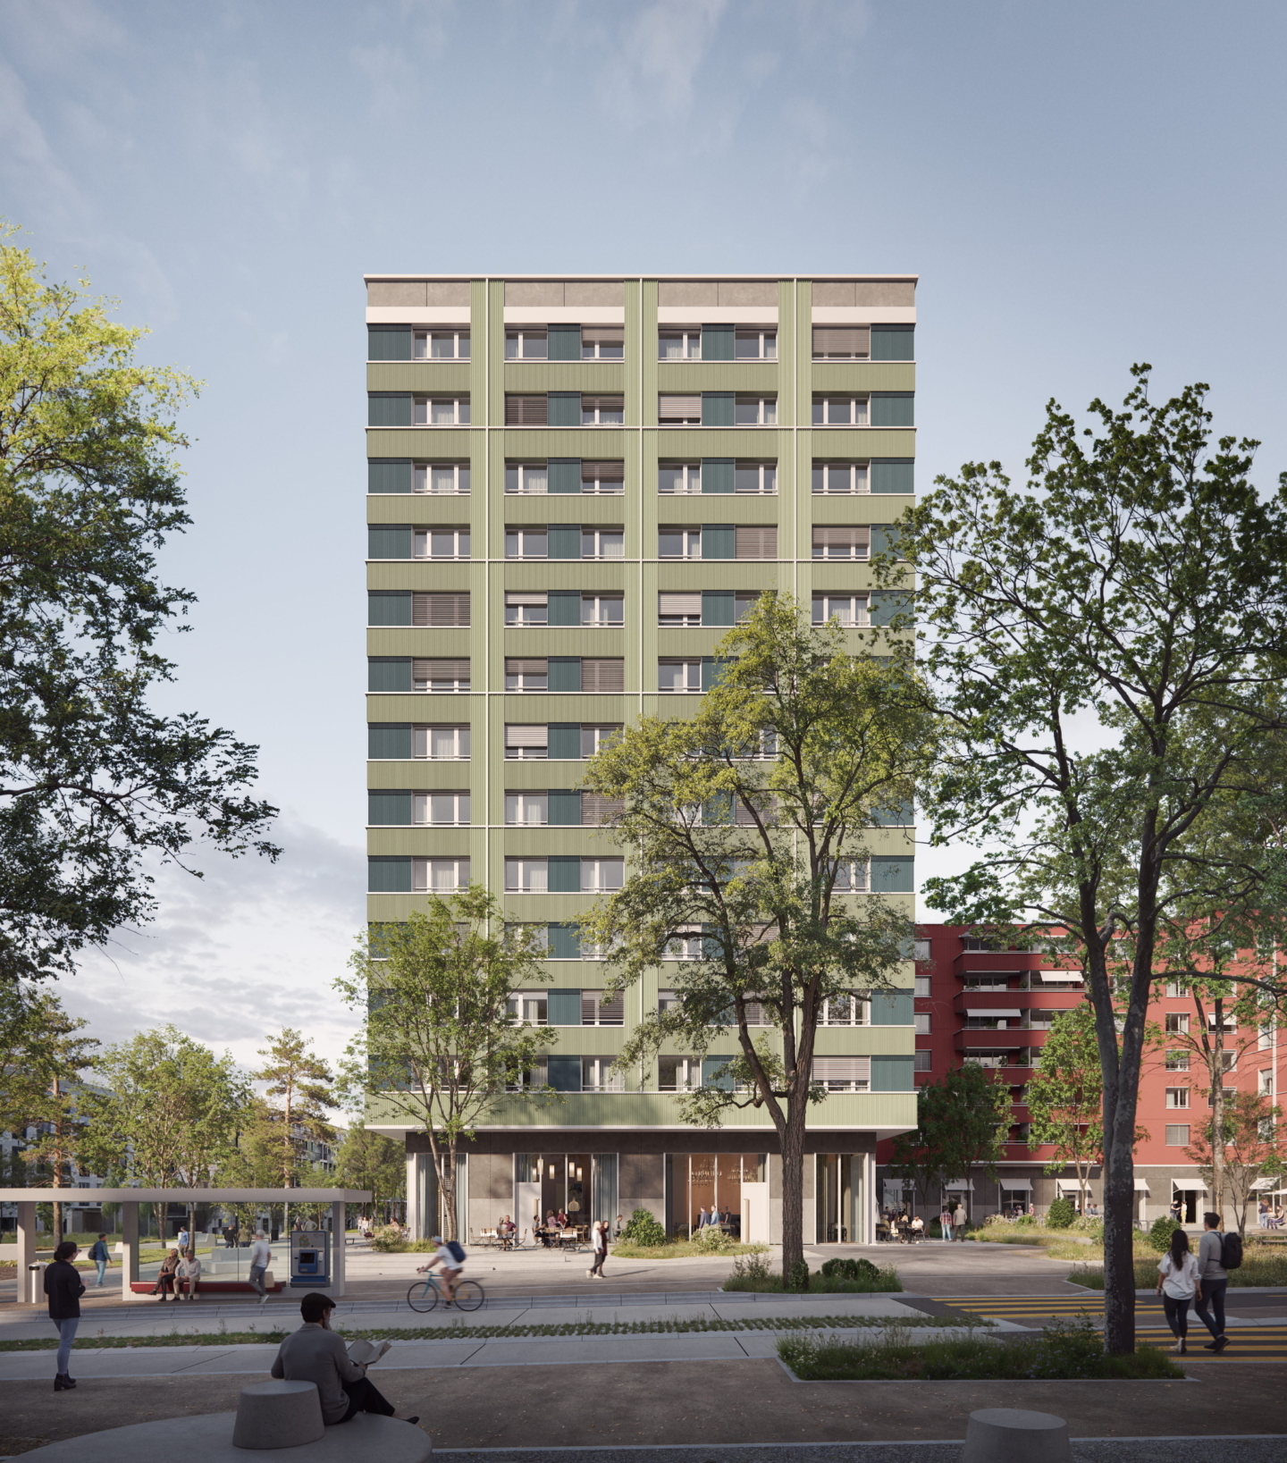
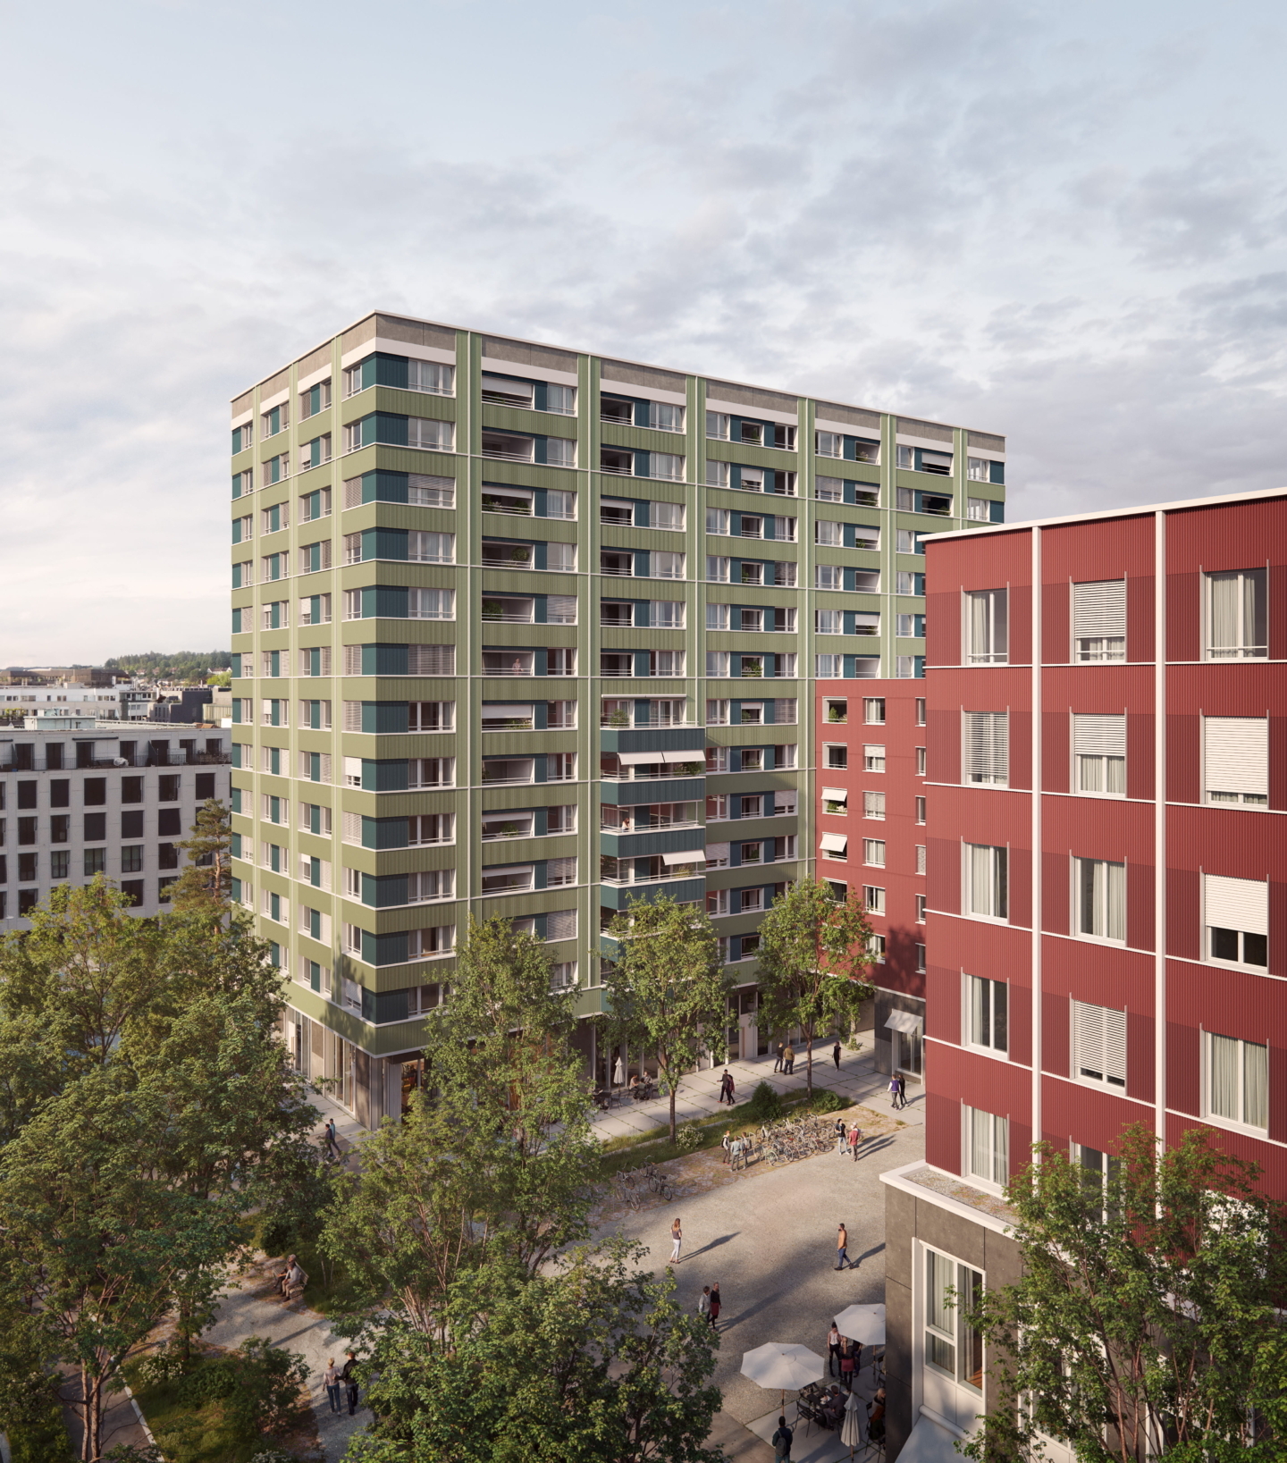
In a design competition involving six renowned architectural firms, the concept by Graf Biscioni Architekten, in collaboration with Lorenz Eugster Landschaftsarchitektur, was unanimously selected as the winner.
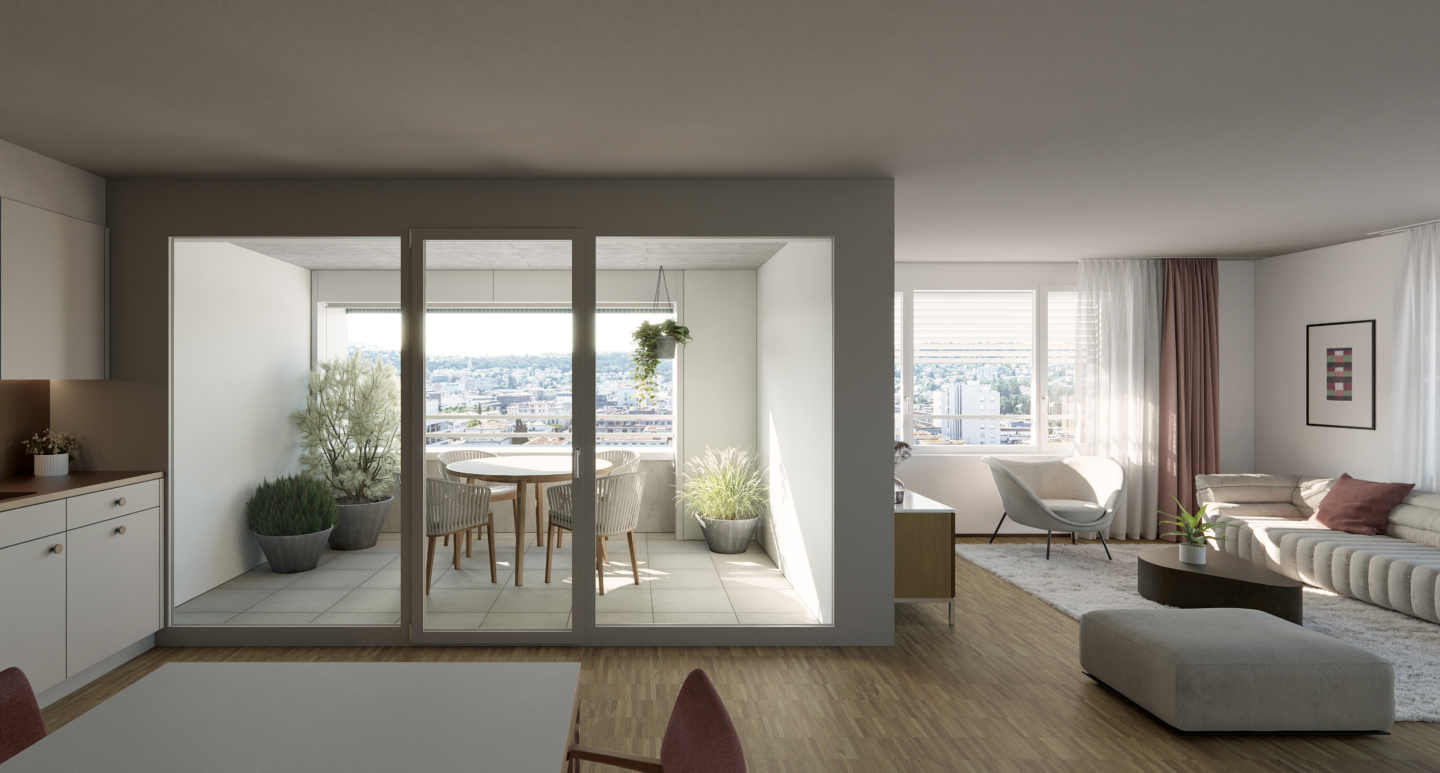
The winning project envisions a striking high-rise building approximately 40 meters tall, featuring around 150 apartments, as well as an innovative, multifunctional building with 323 student rooms, both located at the intersection of Sulzerallee and the public park strip. The development concept is complemented by attractive commercial spaces on the ground floor, which effectively expand the range of student housing options while also helping to revitalize both the building and the surrounding neighborhood. The combination of residential spaces, student life, and public-oriented uses creates a vibrant and diverse place with a high quality of life.
I am interesting in: